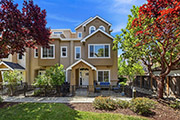
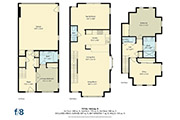
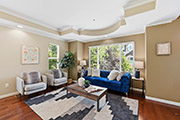
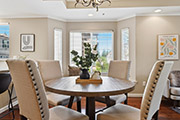
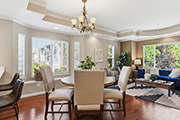
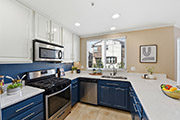
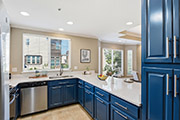
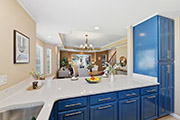
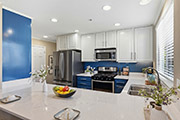
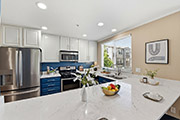
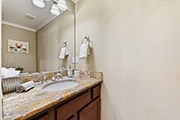
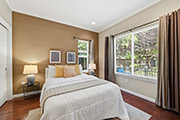
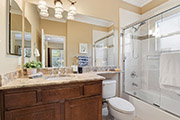
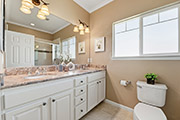
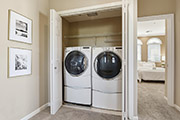
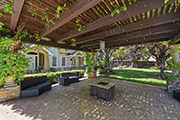
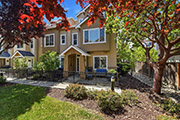
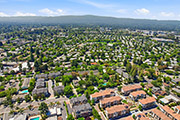
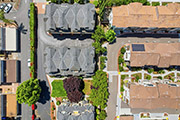
2222 Raspberry Ln – Pictures Beds: 3 | Baths: 2.5 | 1,703 sq.ft. | details Raspberry Ln 2222 Floorplan Front Door (A) Front Patio (A) Living Room (A) Living Room (B) Living Room (C) Lving Dining (A) Dining Room (A) Dining Room (B) Dining Room (C) Kitchen (A) Kitchen (B) Kitchen (C) Kitchen (D) Kitchen (E) Family Room (A) Family Room (B) Family Room (C) Family Room (D) Half Bath (A) Primary Bedroom (A) Primary Bedroom (B) Primary Bedroom (C) Primary Bedroom (D) Primary Bath (A) Bedroom 2 (A) Bedroom 2 (B) Bedroom 2 (C) Bedroom 2 (D) Bathroom 2 (A) Bedroom 3 (A) Bedroom 3 (B) Bedroom 3 (C) Laundry (A) Garage (A) Garage (B) Garage (C) Garage (D) Common Area Raspberry Ln 2222 (B) Raspberry Ln 2222 (C) Raspberry Ln 2222 (D) Raspberry Ln 2222 (E) Raspberry Ln 2222 (F) Raspberry Ln 2222 (G) Raspberry Ln 2222 (H) Raspberry Ln 2222 (I) Raspberry Ln 2222 (J) Raspberry Ln 2222 (K) Aerial (A) Aerial (B) Aerial (C) Aerial (D) Aerial (E) Aerial (F) Aerial (G) Mountain View Real Estate Trends Mountain View House Size Mountain View Lot Size Mountain View Real Estate Market Information Mountain View Homes For Sale